

Your new recliner arrives on a Saturday morning. You position it against the living room wall, settle in, and pull the lever — only to hear the backrest thud against the plaster before the footrest is even halfway out.
In a Singapore living room, where floor space is budgeted in centimetres, this is one of the most common — and most avoidable — recliner disappointments. The problem isn't the chair; it's the clearance. Traditional recliners tilt backwards as they recline, which means they need empty wall space behind them. Wall-hugger recliners slide the seat forward while keeping the backrest nearly flush, so they can sit right up against the wall.
Before you commit, it pays to know exactly how much room you actually have. This guide breaks down the recliner space needed for each type, walks you through a simple five-step room measurement, shares placement tips that keep walkways clear, and shows how our 1–4 seater recliner range lets you match the piece to your floor plan.
Traditional Recliners: How Much Wall Clearance Do They Need?
Traditional recliners work on a simple lever-and-fulcrum action: the footrest swings up and out while the backrest tilts backwards. As the backrest lowers, its top edge sweeps an arc toward the wall behind it. That arc is where most of the recliner space needed comes from.
As a general rule of thumb, a traditional recliner needs roughly 15–30 cm (about 6–12 inches) of clearance between the top of the backrest and the wall to reach a full recline. Anything less, and you'll be stuck at a partial angle — or the backrest will rub dark scuff marks into Singapore's painted plaster walls.
There's a second dimension most buyers forget: forward travel. When fully reclined, the front of the chair extends about 40–50 cm past its resting footprint as the footrest rises. So the total floor depth a traditional recliner demands is wall clearance plus forward travel — easily 80–100 cm of committed space.
That's workable in a generous condo living room. In a 3-room or compact 4-room HDB flat, it can swallow a walkway. That's where the wall-hugger comes in.
Wall-Hugger Recliners: The Mechanism That Saves Your Floor Space
A wall-hugger recliner — sometimes called a wall-away or close-to-wall model — uses a sliding mechanism instead of a tilting one. As you recline, the seat base glides forward on a track and the backrest drops into the space the seat just vacated. The backrest barely moves toward the wall at all.
In practical terms, a wall-hugger needs just 2–5 cm of clearance — and several designs work flush against the wall. For a small living room in Singapore, that difference is decisive:
- Reclaims 10–25 cm of floor depth compared with a traditional recliner — significant in a room measured in centimetres.
- Eliminates wall scuffing and paint rub marks on plaster walls.
- Keeps the chair closer to the wall, so the walkway in front stays wider.
- Delivers a full recline even when the sofa sits tight against the wall.
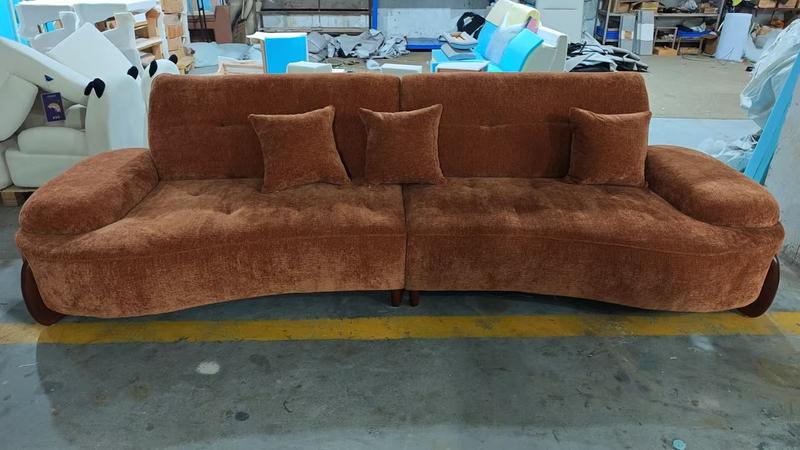
Because the mechanism does the work, build quality matters. A well-made wall-hugger glides smoothly and quietly on a steel track; a cheap one jerks and clunks. Our wall-hugger power recliner sofa range — with built-in USB charging — is source-selected in Foshan and engineered for smooth, quiet recline cycles across every configuration from 1 to 4 seaters.
| Traditional Recliner | Wall-Hugger Recliner | |
|---|---|---|
| Wall clearance needed | 15–30 cm (6–12 in) | 2–5 cm — often flush |
| Recline motion | Backrest tilts back into wall space | Seat slides forward, backrest drops |
| Forward travel when reclined | ~40–50 cm | ~40–50 cm |
| Wall-scuffing risk | Higher | Minimal |
| Best for | Rooms with generous depth | Compact HDB and condo living rooms |
Key takeaway: A traditional recliner needs 15–30 cm of wall clearance; a wall-hugger needs 2–5 cm — or none. In most Singapore living rooms, that's the difference between a recliner that fits and one that doesn't.
Measure Your Room First: A 5-Step Space Check
The fastest way to settle the wall-hugger recliner vs traditional question is to measure. Grab a tape measure and set aside ten minutes:
- Measure the wall length where the recliner will sit. Note power sockets, aircon units, curtain rails and windows — they all eat into usable width.
- Measure the room depth: from the wall to the nearest walkway or opposite furniture.
- Add recline allowance. For a traditional recliner, add 15–30 cm behind and 40–50 cm in front. For a wall-hugger, add just 5 cm behind — forward travel is roughly the same for both.
- Check walkway clearance. Keep at least 60 cm of clear walking space past the recliner. If the reclined chair eats into that, go wall-hugger or drop a seater.
- Check the delivery route. Measure doorways, the lift lobby and corridor turns — recliners often arrive fully assembled and need roughly 60–70 cm of clear passage.
For a fuller walkthrough — where the TV, coffee table and window treatments fit around your furniture — see our complete guide to measuring your living room.
Placement Tips That Keep Walkways Clear in a Small Living Room
Where the recliner sits matters as much as what you buy. These placement rules keep traffic flowing:
- Push it back. Wall-huggers sit flush against the wall; traditional recliners need their 15–30 cm behind them. Either way, avoid floating the chair mid-room — it wastes depth.
- Angle toward the TV. Turning the recliner 15–30° toward the screen points the footrest into a corner of the room rather than across the walkway.
- Leave room for the footrest. Keep the coffee table 30–40 cm from the front edge so the leg rest extends fully without shoving the table.
- Don't block the aircon or curtains. In Singapore's climate, a recliner parked against a window traps airflow and invites mould — and a chair in front of curtain rails is a daily annoyance.
- Plan recline zones. In a multi-seater, every seat that reclines extends 40–50 cm forward. Keep the zone in front of the whole sofa clear, not just one seat.
- Leave a tiny gap behind. Even wall-huggers benefit from a small gap for cleaning — and powered models with USB need access to the socket and cables.
Match the Recliner to Your Room: The 1–4 Seater Range
The recliner space needed isn't just about clearance — it's about the footprint you choose. That's why our wall-hugger power recliner sofas come in four sizes:
- 1-seater: ideal for bedrooms, study nooks and reading corners. A single recliner needs roughly 90–100 cm of wall width.
- 2-seater: the sweet spot for most 3-room and compact 4-room HDB living rooms.
- 3-seater: comfortable for larger 4-room and 5-room flats, with two reclining seats plus a middle seat.
- 4-seater: built for condo and landed living rooms or media rooms where everyone gets a reclining spot.
Each seat reclines independently, and the wall-hugger mechanism runs through every configuration — so the 3-seater in a 5-room flat needs no more wall clearance than the 1-seater in a bedroom. The rule of thumb: measure first, then pick the seater count that fits. Explore the full wall-hugger power recliner sofa range with USB charging.
Our Take: What to Check in the Showroom
We source our recliners directly from Foshan manufacturers, so we can be specific about what makes a mechanism worth buying. In the showroom, check three things:
- Smoothness: a quality steel-track mechanism should glide quietly through its full range with no jerking or clunking.
- Foam density: high-resilience foam holds its shape for years; soft, low-density foam sags and hollows within months.
- Leather quality: genuine leather breathes — important in Singapore's humidity — and develops a natural patina rather than peeling.
Bring your room measurements with you. Sit in the chair, recline it fully, and check the wall gap yourself — that two minutes in our Ubi showroom settles more questions than any spec sheet. We'll also walk you through delivery, installation and after-sales coordination, from showroom to sofa.
So, How Much Recliner Space Do You Actually Need?
Here's the summary. A traditional recliner needs roughly 15–30 cm of wall clearance plus 40–50 cm of forward travel. A wall-hugger recliner needs just 2–5 cm behind it — often none — with similar forward travel. In most Singapore living rooms, the wall-hugger is the difference between a recliner that works and one that doesn't.
Start with the five-step measurement, keep walkways at 60 cm, and match the seater count to your wall width. Then come and try the mechanism yourself: visit our showroom at Ubi, bring your floor plan, and our team will help you compare placements and coordinate delivery and installation.
For more on why wall-hugger designs suit compact Singapore homes, read our full wall-hugger recliner guide.


